Introduction: Why Workstation Layout Determines Harness Reliability
When a flight-critical wire harness fails, root-cause analysis frequently points backward from the aircraft bulkhead to the assembly bench. A poorly optimized aerospace wire harness workstation layout introduces micro-defects—such as insulation nicks, incorrect hand tool cycle completions, and tensile pull test failures—long before the harness reaches final MIL-SPEC binding.
By physically segregating wire stripping, precision pneumatic crimping, and magnified quality verification, you eliminate operator fatigue and cross-contamination. Every wasted reach or obstructed line of sight directly increases the risk of a compromised crimp. Designing your build benches for strict process control ensures repeatability across every shift.
Key Design Criteria for Aerospace Wire Harness Assembly Workstations
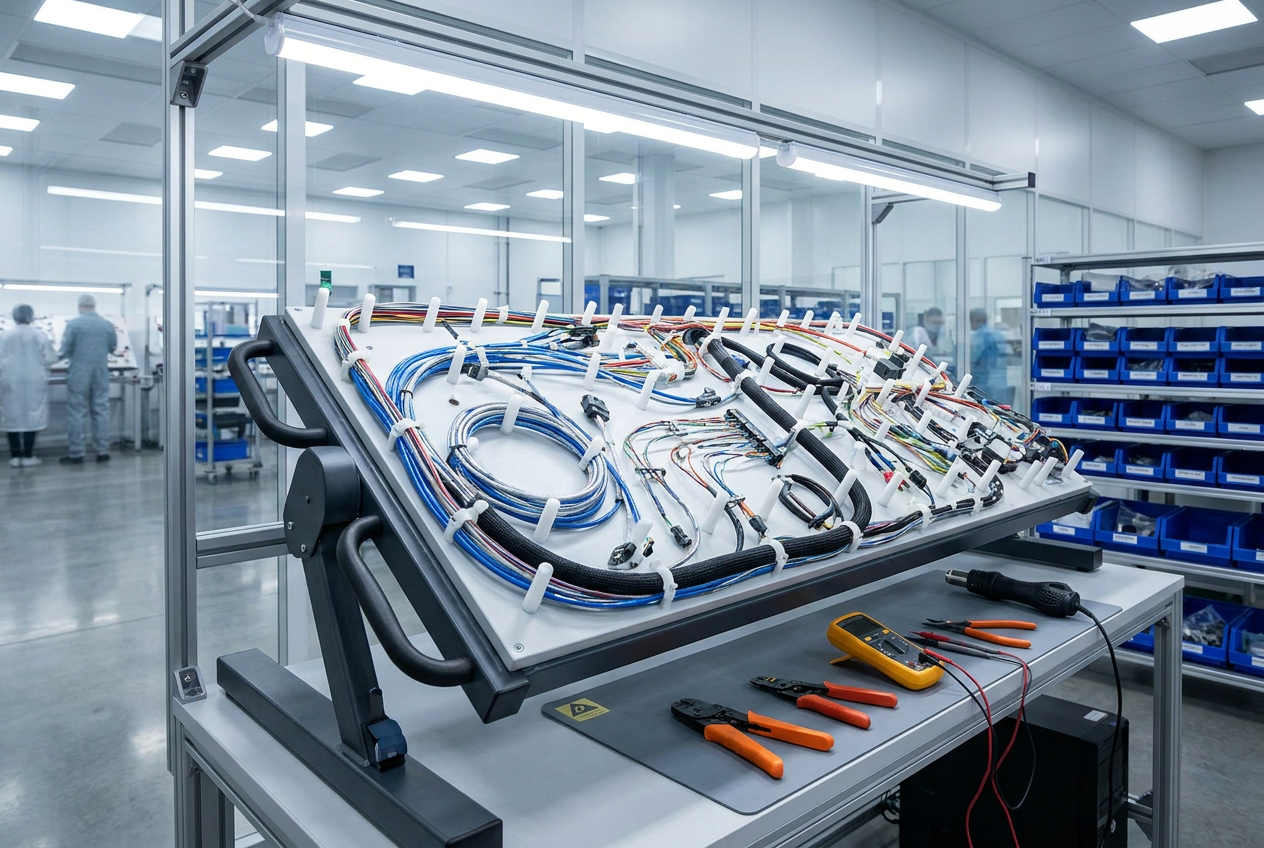
Your primary aerospace wire harness workstation layout must satisfy strict MIL-SPEC and IPC/WHMA-A-620 requirements while eliminating operator fatigue. Begin by dedicating at least 32 square feet of antistatic, dissipative work surface per bench to prevent electrostatic discharge during contact insertion. Integrate calibrated pneumatic crimp presses—such as the Daniels Turret or DMC AFM8 series—directly into the primary reach zone, maintaining a maximum tool-to-operator distance of 14 inches. Position high-magnification optical inspection scopes immediately downstream of crimping zones to catch strand shear and insulation burrs instantly. This disciplined spatial segregation stops non-compliant assemblies from advancing to the looming board.
Zone Planning: Separating Preparation, Crimping, and Inspection
Prevent cross-contamination of processes by dividing your aerospace wire harness workstation layout into three distinct physical zones. Establish a dedicated wire prep zone on the left, housing automated stripping machines and spool racks to keep raw conductors isolated. Move crimping operations to the center module, positioning calibrated pneumatic tools and die sets within primary reach arcs to eliminate operator strain. Locate the optical inspection and pull-testing station on the right. This linear sequence enforces a strict unidirectional workflow, ensuring unverified leads cannot mix with finished terminations prior to dimensional and tensile verification under high-magnification scopes.
Ergonomic Factors That Impact Operator Precision and Quality
Operator fatigue directly degrades crimp integrity and lacing tension consistency during long shifts. Position pneumatic crimp tools directly within the primary reach envelope, keeping repetitive hand travel under 30 centimeters to minimize wrist strain and prevent carpal-induced terminal misfeeds. Mount benchtop wire strippers and thermal wire-marking equipment on articulating arms with a 15-to-25-degree downward tilt. This reduces operator neck flexion and maintains optimal visual alignment with high-magnification inspection loops. Adjust work surface heights between 85 and 95 centimeters for seated technicians, pairing them with active-support footrests to sustain lower back stability. When technicians maintain neutral postures, microscopic barrel inspections under stereomicroscopes yield fewer false-accept decisions.
Tooling Compliance: Integrating Calibration and Access Control into Layout
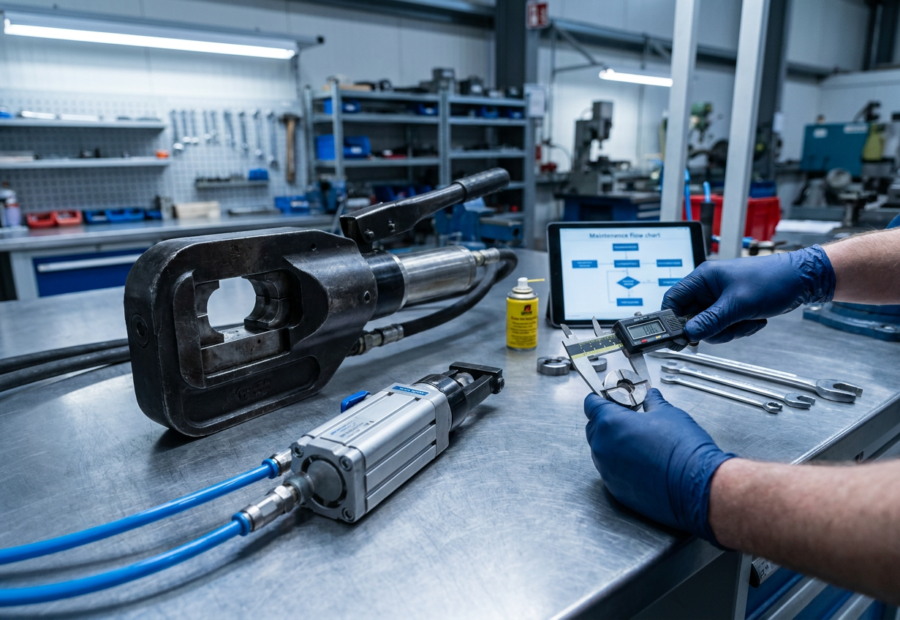
Uncalibrated crimp frames introduce invisible defect risks that survive visual inspection until environmental testing. Position designated calibration verification blocks and Go/No-Go pin gauges within arm’s reach of every pneumatic crimper. Implement physical tool crib lockers or RFID-enabled shadow boards directly into the bench footprint to lock out expired tooling automatically. If a hand tool exceeds its 5,000-cycle calibration window, the integrated access control prevents dispatching it to the harness board. Mandate that operators log daily pull-test verification data at a terminal flush with the work surface, ensuring total process compliance before harness assembly proceeds.
Integrating IPC/AS Standards into Workstation Workflow Design
Embed IPC/WHMA-A-620 Class 3 workmanship criteria directly into your workstation’s physical flow by anchoring inspection templates at the termination boundary. Operators must not carry harnesses across the bench for mandatory wire strip-length checks or insulation clearance verification. Mount optical inspection aids and pull-tester interfaces between the pneumatic crimp press and the final bundling fixture. This linear progression prevents non-compliant crimps from advancing to the lacing board. By enforcing AS9100-aligned traceability checkpoints at every bench transition, you eliminate process drift and capture micro-defects before thermal cycle screening.
Common Layout Mistakes and How to Avoid Them
Flawed workstation layouts introduce micro-defects that escape initial quality gates. The most common error is positioning the calibration verification gauge more than three steps away from the primary pneumatic crimper, which tempts technicians to skip daily pull-testers out of friction.
Another critical misstep is mixing unshielded wire prep tools into the final lacing zone, inviting metal shavings into closed-barrel contacts. Eliminate this by enforcing a one-directional linear flow from left to right: raw cut-length staging, insulation stripping, controlled termination, and final optical verification. Keep calibrated hand tools locked in dedicated shadow boards at each station to prevent unauthorized tool substitution mid-shift.
Conclusion: Measuring the Impact of Workstation Redesign on Yield and Rework
Transforming your aerospace wire harness workstation layout directly dictates production yield and reduces scrap rates. Track critical metrics like first-pass yield (FPY) and terminal crimp tensile test failures before and after layout adjustments. Facilities implementing strict zone planning and integrated calibration access routinely see scrap drop by 14% within ninety days. Furthermore, pairing optimized ergonomics with clear IPC/WHMA-A-620 Class 3 visual standards eliminates operator posture-related micro-defects. By treating your assembly floor layout as a calibrated tool itself, you protect process compliance and ensure zero-defect delivery for mission-critical flight hardware.
Frequently Asked Questions
What physical footprint is required to support an optimized aerospace wire harness workstation layout?
An efficient assembly bench requires a minimum of 32 square feet of dedicated space. This surface must feature antistatic, dissipative properties to protect sensitive electrical components throughout the manufacturing process.
How does zoning improve the overall quality of assembled wire harnesses?
Dividing the bench into distinct operational areas prevents the cross-contamination of materials and tools. Operators transition smoothly from wire preparation to crimping and final inspection without cluttering their immediate working envelope.
What measures prevent operators from skipping mandatory calibration checks?
Placing verification blocks and Go/No-Go pin gauges directly within arm’s reach eliminates the friction of walking across the room. Proximity ensures technicians perform required tool checks consistently between crimp cycles.
Why is minimizing hand travel distance critical for high-reliability assembly?
Keeping repetitive hand movements under 30 centimeters drastically reduces physical fatigue during long production shifts. Lower fatigue levels directly translate to more consistent lacing tension and superior crimp integrity.
How are IPC/WHMA-A-620 standards enforced physically within the workspace?
Inspection templates are anchored directly at the termination boundary to regulate workflow progression. This physical placement ensures technicians verify wire stripping and connections immediately rather than moving unverified assemblies across the room.