Introduction: The Hidden Cost of Intermittent Opens
Intermittent opens in aerospace wire harnesses represent the most difficult faults to isolate during maintenance and manufacturing sign-off. Because environmental stressors like high-frequency vibration and thermal cycling cause micro-gaps to temporarily bridge, standard benchtop continuity checks consistently report false passes.
When you chase these elusive anomalies through reactive paper chasing, aircraft experience unnecessary ground delays and recurring avionics faults. An intermittent connection inside a flight-critical harness stems directly from unverified crimp geometry, worn hand tools, or improper strain relief.
Executing a precise aerospace wire harness failure analysis requires moving beyond static multimeter checks. You must examine metallurgical cross-sections and evaluate tooling calibration logs—such as data pulled from your tool crib’s digital asset management software—to uncover root mechanical flaws before dispatch.
What Are Intermittent Opens and Why Are They Critical in Aerospace?
An intermittent open occurs when an electrical circuit loses continuity momentarily due to vibration, thermal expansion, or mechanical flexure, then rapidly restores it. In aerospace wire harness failure analysis, these transient faults defy standard multimeter checks because the circuit reads as healthy on the bench.
You face severe risk in flight when high-frequency vibration or G-force loading separates a micro-fractured conductor strand or a degraded crimp interface. Flight control computers, avionics busses, and engine management sensors register these sub-millisecond drops as erratic data or sudden system resets. Unlike a hard short, an intermittent open leaves no obvious thermal damage, forcing your maintenance and quality teams to rely on advanced diagnostic workflows rather than visual inspections alone.
Root Causes: From Crimp Defects to Connector Wear and Flexure
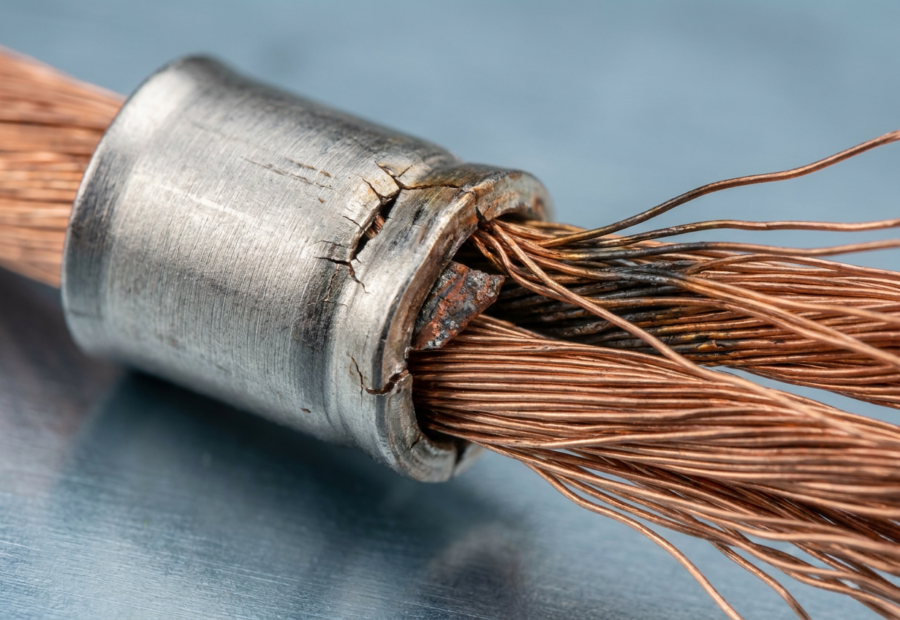
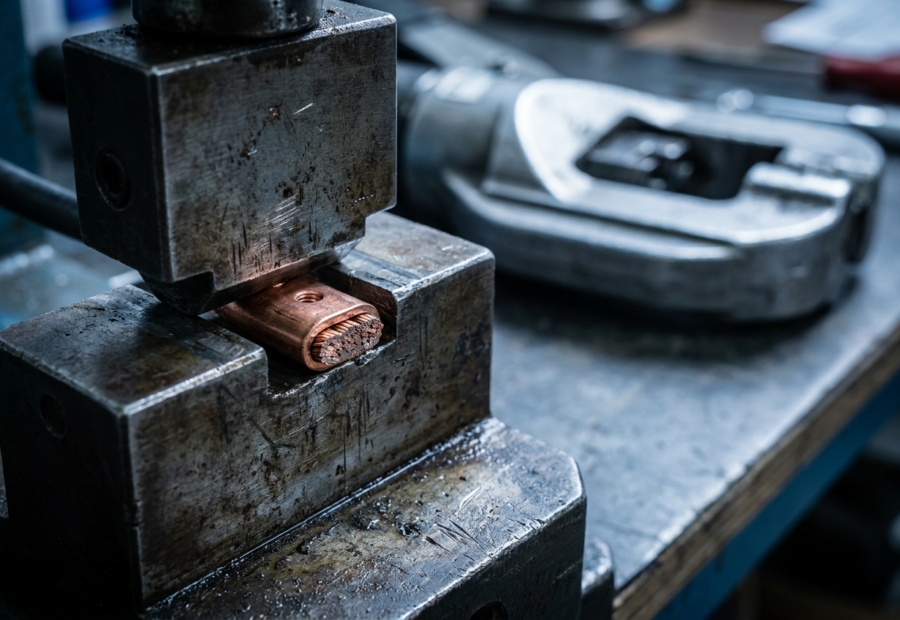
Crimp anomalies account for roughly 25% of all harness defects, making improper termination the primary driver of intermittent opens. When you inspect failing terminals under magnification, look for out-of-calibration hand tools that produce under-crimped barrels, failing to achieve the required 360-degree gas-tight seal.
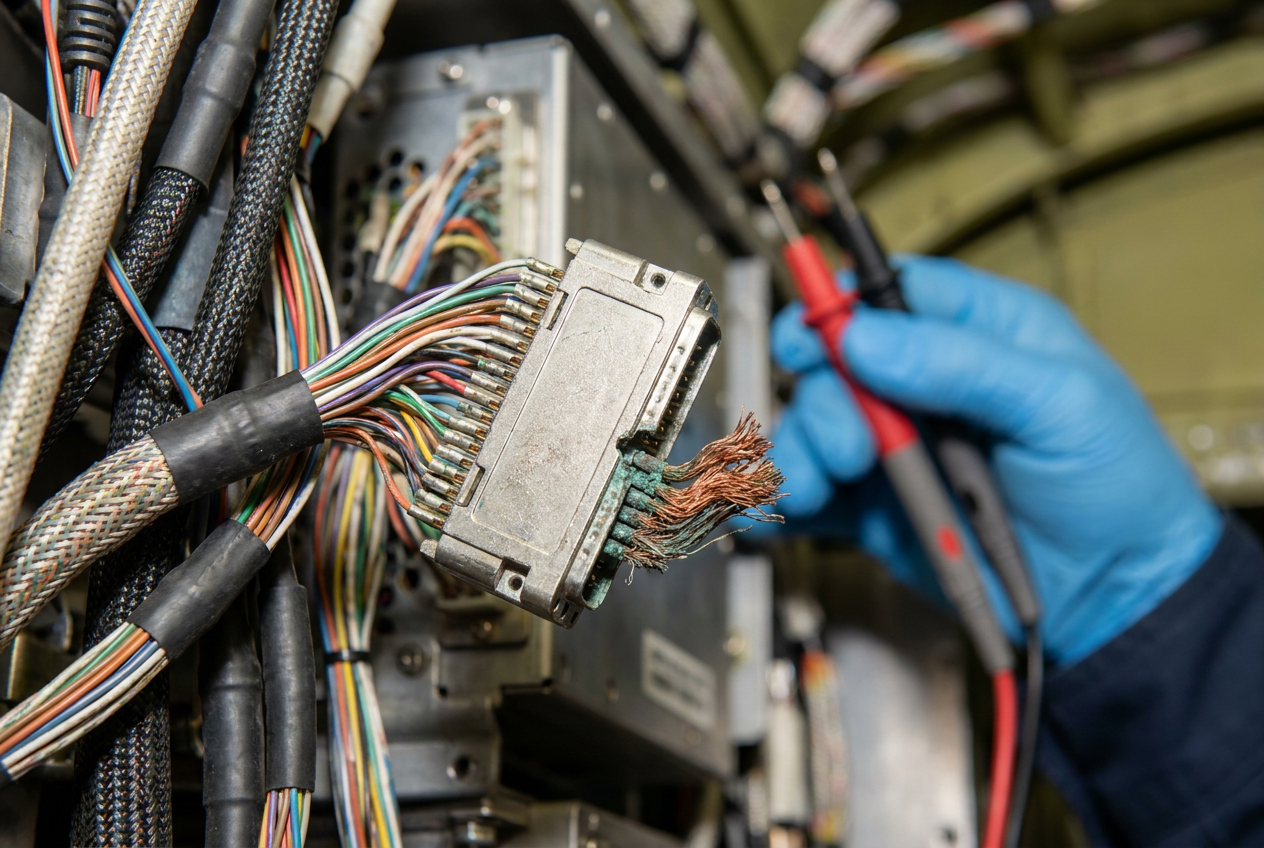
Beyond poor crimps, constant aerodynamic flutter and high-frequency engine vibration fatigue conductor strands directly behind the backshell. Thermal cycling compounds this mechanical stress, causing microscopic fractures in copper wire strands that separate under load yet re-establish contact when the aircraft sits cold on the ramp. Additionally, pin recession inside multi-pin circular connectors—often triggered by improper insertion tooling or damaged retention clips—creates shifting gaps that defy standard static bench checks.
Detection and Diagnostic Methods: Beyond Simple Continuity Testing
Standard multimeters fail to catch intermittent opens because stationary continuity checks require a permanent break in the circuit. When you troubleshoot an aerospace wire harness on the bench, thermal stabilization and mechanical relaxation mask the fault.
| Diagnostic Method | Primary Mechanism | Best Used For |
|---|---|---|
| High-Speed Data Logging | Monitors resistance spikes down to microseconds | Dynamic vibration and thermal testing |
| Time-Domain Reflectometry (TDR) | Measures signal reflections to map impedance changes | Locating partial strand breakage inside closed bundles |
| Active Stress Testing | Applies controlled mechanical flexure during electrical monitoring | Exposing micro-cracks in crimp barrel interfaces |
Deploy a real-time event detector alongside a digital storage oscilloscope to capture resistance fluctuations exceeding 10 ohms for more than 10 microseconds. By combining active thermal cycling with high-frequency logging, you force latent termination defects to declare themselves before final flight clearance.
Practical Failure Analysis Workflow: Step-by-Step Approach
Isolating intermittent opens requires a structured forensic sequence to preserve microscopic evidence.
- Non-Destructive X-Ray Inspection: Scan the suspect barrel before sectioning to detect internal strand birdcaging or core voids under the insulation support.
- Dynamic Vibration Bench Testing: Mount the harness to an electrodynamic shaker table while logging millivolt drop to isolate flexing thresholds.
- Metallographic Cross-Sectioning: Encapsulate the terminal in conductive epoxy, grind to the center of the crimp core, and etch with ammonium persulfate. Measure the compression ratio and check for intermetallic voiding.
- Tool Calibration Audit: Immediately cross-reference the extracted crimp height against the tool crib’s digital calibration logs in your SPC software to catch worn die sets.
Preventive Measures: Process Control, Tooling Compliance, and Inspection
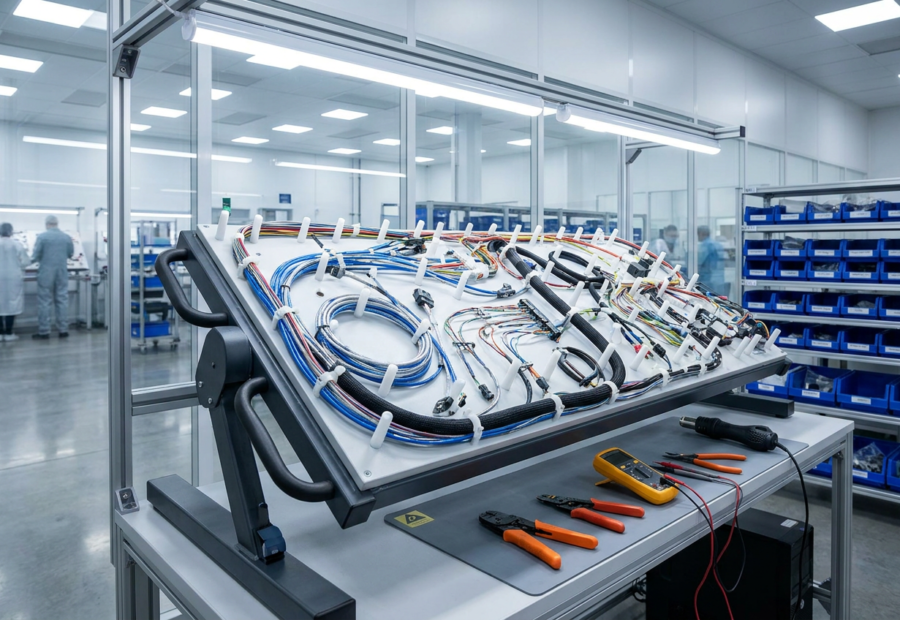
Eliminating intermittent opens demands strict enforcement of ISO 2645 and AS50881 standards within your wire harness assembly line. Mandate calibrated tool tracking using software like CribMaster to automatically lock out hand crimp tools exceeding their 5,000-cycle calibration window. Implement automated optical inspection for barrel fill alongside daily pull-tester verification. For high-vibration aerospace zones, transition manual extraction checks to insertion-force logging. Stop reactive paper chasing by establishing digital SPC charts that flag micro-void trends before crimp height deviates outside engineering tolerances.
Key Takeaways for Manufacturers and MRO Teams
Eliminating intermittent opens requires treating every crimp as a mission-critical safety item rather than a routine assembly step. You must transition your quality framework from reactive troubleshooting to strict process validation.
Anchor your shop floor to ISO 2645 and AS50881 compliance by mandating calibrated tool crib software like ToolWatch to track cycle counts and prevent worn die degradation. Enforce mandatory pull-tester verification at the start of every shift, and retire automated or hand crimp tools before they drift out of tolerance.
When intermittent faults do slip through, bypass basic multimeters and deploy high-frequency time-domain reflectometry alongside micro-section analysis to catch fractured strands early. By locking down tooling compliance and forensic precision, your team protects fleet reliability and eliminates costly rework.
Frequently Asked Questions
Why do standard multimeters fail to identify intermittent circuit breaks during standard bench checks?
Basic multimeters rely on steady-state continuity testing, which requires a permanent break to register a fault. Because intermittent faults disappear the moment mechanical stress or vibration stops, stationary testing yields false negatives. Specialized diagnostic tools capable of high-speed event logging are required to capture these fleeting voltage spikes.
What proportion of harness anomalies are specifically linked to improper crimping?
Crimp defects are responsible for approximately one-quarter of all wire harness failures in aerospace applications. Substandard terminations often stem from uncalibrated hand tools or operator technique, creating unstable metal-to-metal contact that degrades under thermal stress.
How does thermal cycling exacerbate microscopic gaps inside a wire harness?
Rapid temperature fluctuations cause continuous expansion and contraction of differing metals within connectors and splices. Over time, this mechanical fatigue widens tiny micro-gaps, transforming minor internal resistance shifts into complete momentary signal losses.
What is the primary purpose of utilizing non-destructive X-ray imaging during forensic investigations?
X-ray inspection allows technicians to examine the internal structure of a terminal barrel before destructive sectioning takes place. This imaging reveals hidden flaws such as strand birdcaging or core voids that would otherwise be destroyed or masked by physical cutting.
Which industry standards govern the assembly processes required to prevent intermittent faults?
Mitigating transient electrical failures relies on strict adherence to ISO 2645 and AS50881 manufacturing specifications. Enforcing these guidelines ensures proper tooling compliance, standardized routing, and rigorous quality control across every assembly line.