Most wire harness workstations don’t fail overnight. They drift. A positioner gets swapped in as a quick fix. A new operator learns “how we do it here” instead of the documented procedure. A connector changes, but the tooling doesn’t. None of it looks like a problem on any single day — until the defect data, the audit findings, or a field failure forces the question: how did this station get here?
The good news is that a workstation rarely drifts silently. There are usually warning signs long before it becomes a nonconformance report. Here are five of the most reliable ones — and what’s typically behind them.
1. Recurring Crimp Defects
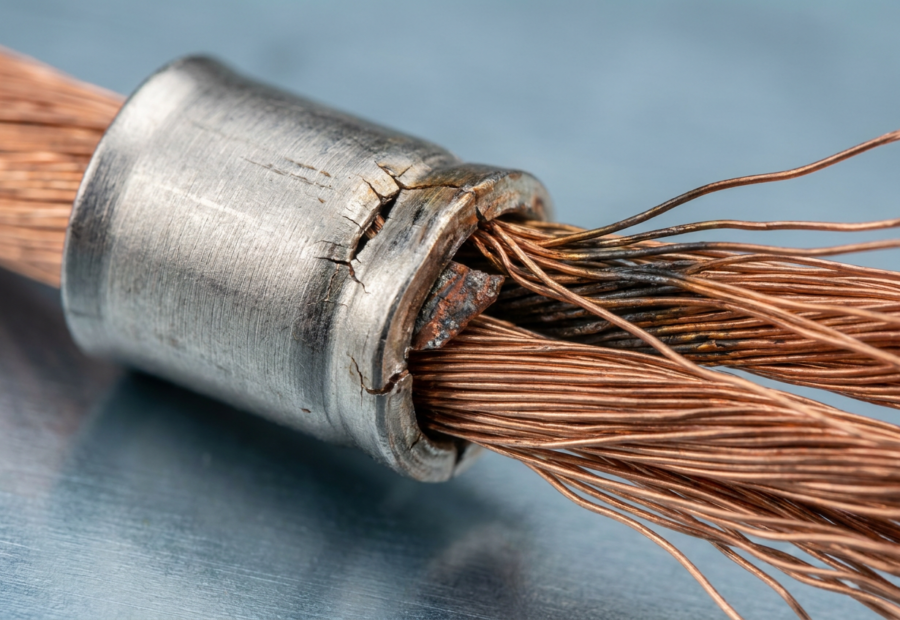
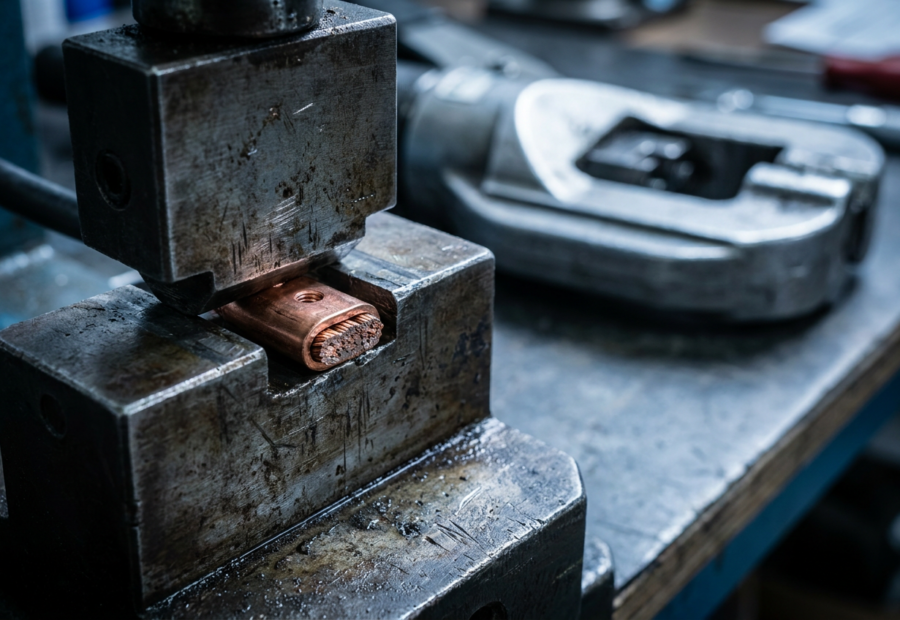
One bad crimp is a mistake. The same type of defect showing up again — insufficient wire visibility, inconsistent crimp height, intermittent pull-test failures, strand damage — is a pattern, and patterns have causes upstream of the operator.
What’s usually behind it: In most cases, recurring crimp defects trace back to one of three things: a positioner or die that’s worn beyond its usable life, a tool-contact combination that was never fully qualified for that part number, or a crimp specification that’s being applied inconsistently across shifts. Operators often compensate manually — adjusting technique, re-crimping “problem” contacts — which masks the real issue and makes it harder to catch in routine inspection.
2. Different Results Between Operators
If the same part, same tool, and same instructions produce noticeably different crimp quality depending on who’s at the station, the workstation — not the people — usually deserves the first look.
What’s usually behind it: This is rarely a training gap alone. It’s frequently a sign that the work instructions are ambiguous, that tool setup (positioner selection, calibration check, wire strip length) isn’t standardized at the station, or that informal “tribal knowledge” has replaced the documented process over time. When two experienced operators genuinely disagree on the correct setup, that’s a workstation control problem, not a skills problem.
3. A Historically Grown Tool Mix
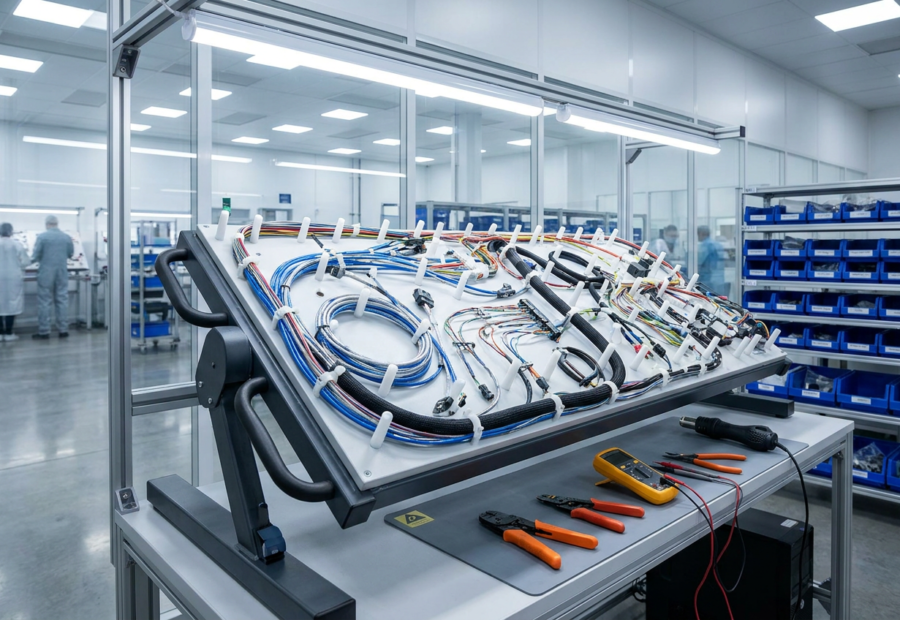
Every long-running production line accumulates tools the same way a workshop accumulates cables — a frame purchased for one program, a positioner inherited from a discontinued part number, a “backup” tool nobody remembers qualifying. Individually, each addition made sense at the time.
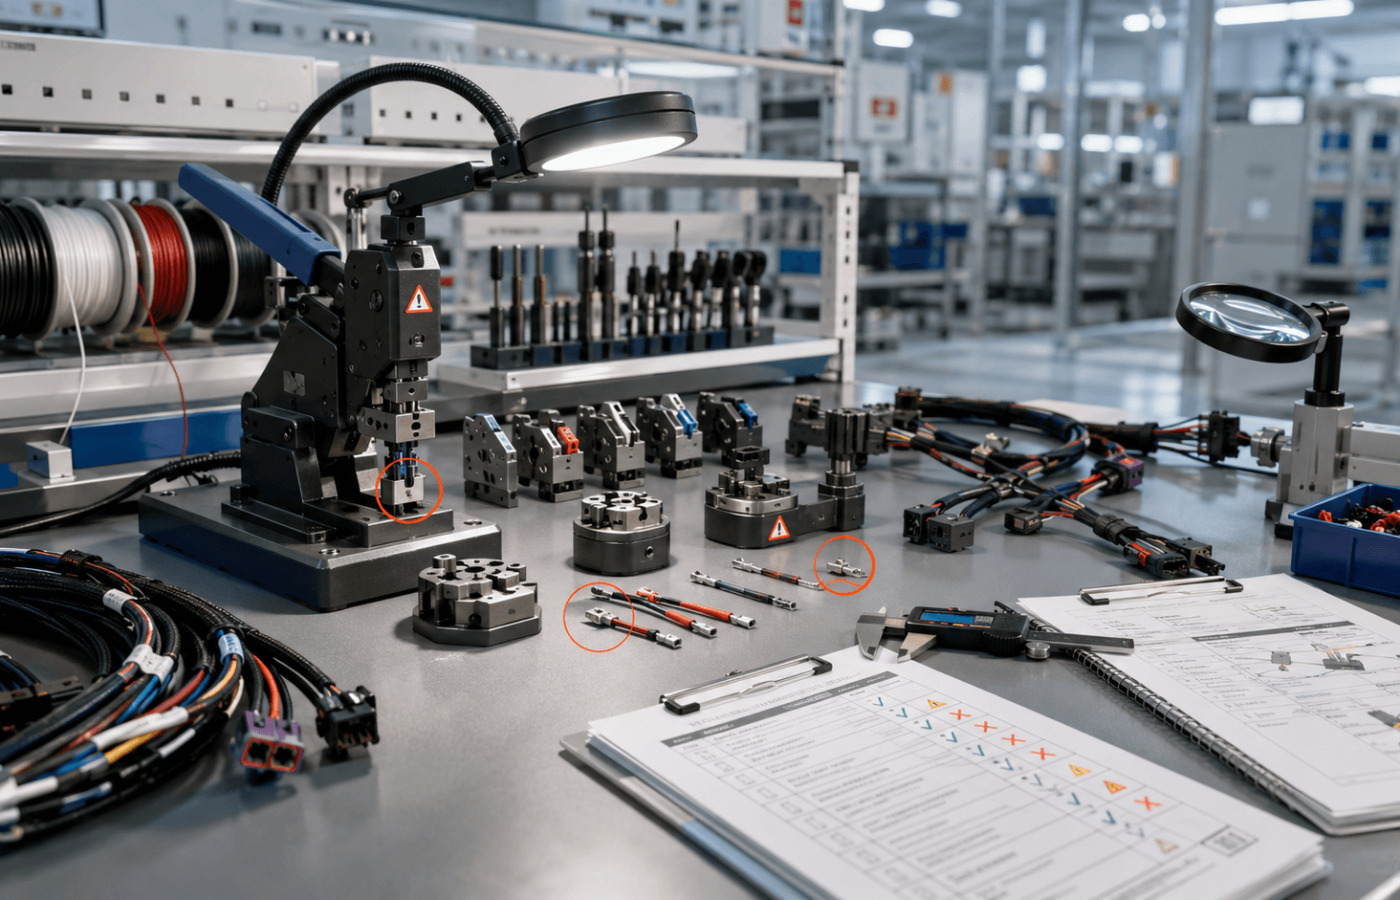
What’s usually behind it: Over years, this creates a station where the tooling in the drawer no longer matches a clean, current approved-tool list. Some combinations may still be fully compliant. Others may have been valid once, for a part number no longer in production, and are now being reused on something they were never qualified for. Without a current inventory mapped against active specifications, nobody can say with confidence which is which.
4. New Contacts or Connectors Introduced Without Workstation Adjustment
A new program, a new supplier, or a design change brings in a new contact or connector family — and the assumption is often that if the existing tool “closes on it,” the station is ready. Production continues without anyone formally re-qualifying the setup for the new part.
What’s usually behind it: This is one of the most common (and most preventable) gaps. A tool can physically accept a new contact without being the manufacturer-approved or spec-qualified tool for it. Wire gauge changes compound this further — a positioner dialed in for one gauge can produce an out-of-spec crimp on another that still fits the same barrel. Every new part introduced to a station is a trigger point for revalidation, not just a procurement event.
5. High Rework or Recurring Quality Deviations
Rework rates and deviation reports are lagging indicators — by the time they’re elevated, the underlying issue has usually been active for a while. But they’re also one of the clearest signals that something at the process level, not the individual-part level, needs attention.
What’s usually behind it: Elevated rework at a specific station, for a specific part family, or following a specific change (new hire, new tool, new supplier lot) almost always points back to one of the first four signs above. The workstation review exists precisely to connect those dots — because rework data alone tells you that something’s wrong, not what.
How a Workstation Analysis Works
A professional workstation review is a structured, evidence-based check of everything that determines whether a crimp produced at that station is actually compliant — not just whether it looks right.
Typically, it includes:
- Tooling inventory and cross-check — every tool frame, positioner, and die at the station matched against current approved-tool lists and manufacturer specifications for the parts actually being produced there.
- Calibration and maintenance record review — confirming tools are within calibration and that repair or replacement history hasn’t quietly changed their crimp profile.
- Process and documentation review — checking that work instructions match the current specification revision, and that setup steps (positioner selection, gauge settings, verification checks) are unambiguous.
- Sample crimp verification — dimensional and, where appropriate, cross-section or pull-force testing on representative samples to confirm real-world output matches the specification, not just the paperwork.
- Gap and risk summary — a clear list of what’s compliant, what’s marginal, and what needs immediate correction, prioritized by risk rather than just by finding count.
The goal isn’t to find fault with the operators running the station day to day — it’s to give the workstation the same level of scrutiny the finished harness eventually gets, before that scrutiny happens in an audit or a field return.